

Key Takeaways
-
Dial calipers measure to one-thousandth of an inch (0.001″), while rulers measure only to one-tenth of an inch (0.10″)
-
Calipers can measure both inside diameter (ID) and outside diameter (OD), making them essential for thread identification and dash sizing
-
Reading a dial caliper combines the main scale graduation with the dial indicator reading for a precise final measurement
-
Measurements should fall within ±0.005″ of manufacturer specifications to confirm accuracy
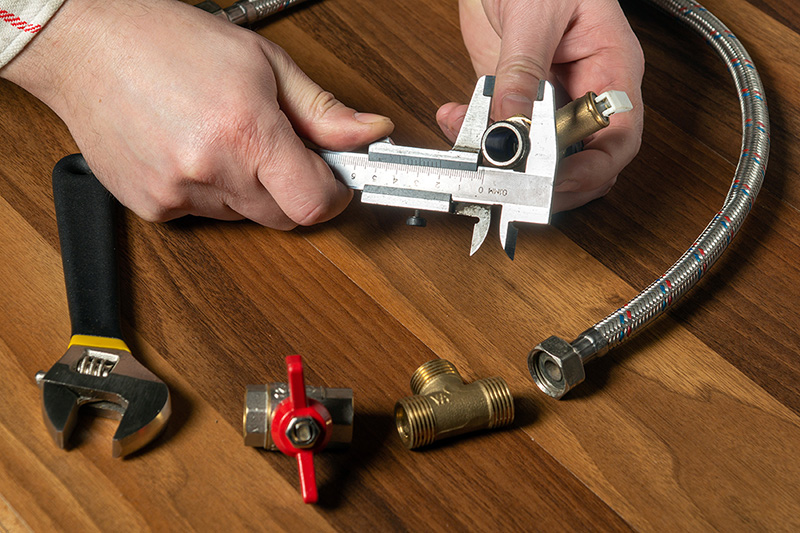
Calipers measure to one-thousandth of an inch and one-hundredth of a millimeter. Fractions, decimals, and dash sizing all become straightforward with a dial caliper.
A dial caliper can measure inside diameter (ID) and outside diameter (OD). The dial displays the measurement with an indicator needle, recording the final fraction of a millimeter or inch. This measurement is then combined with the reading on the scale running along the beam of the caliper.
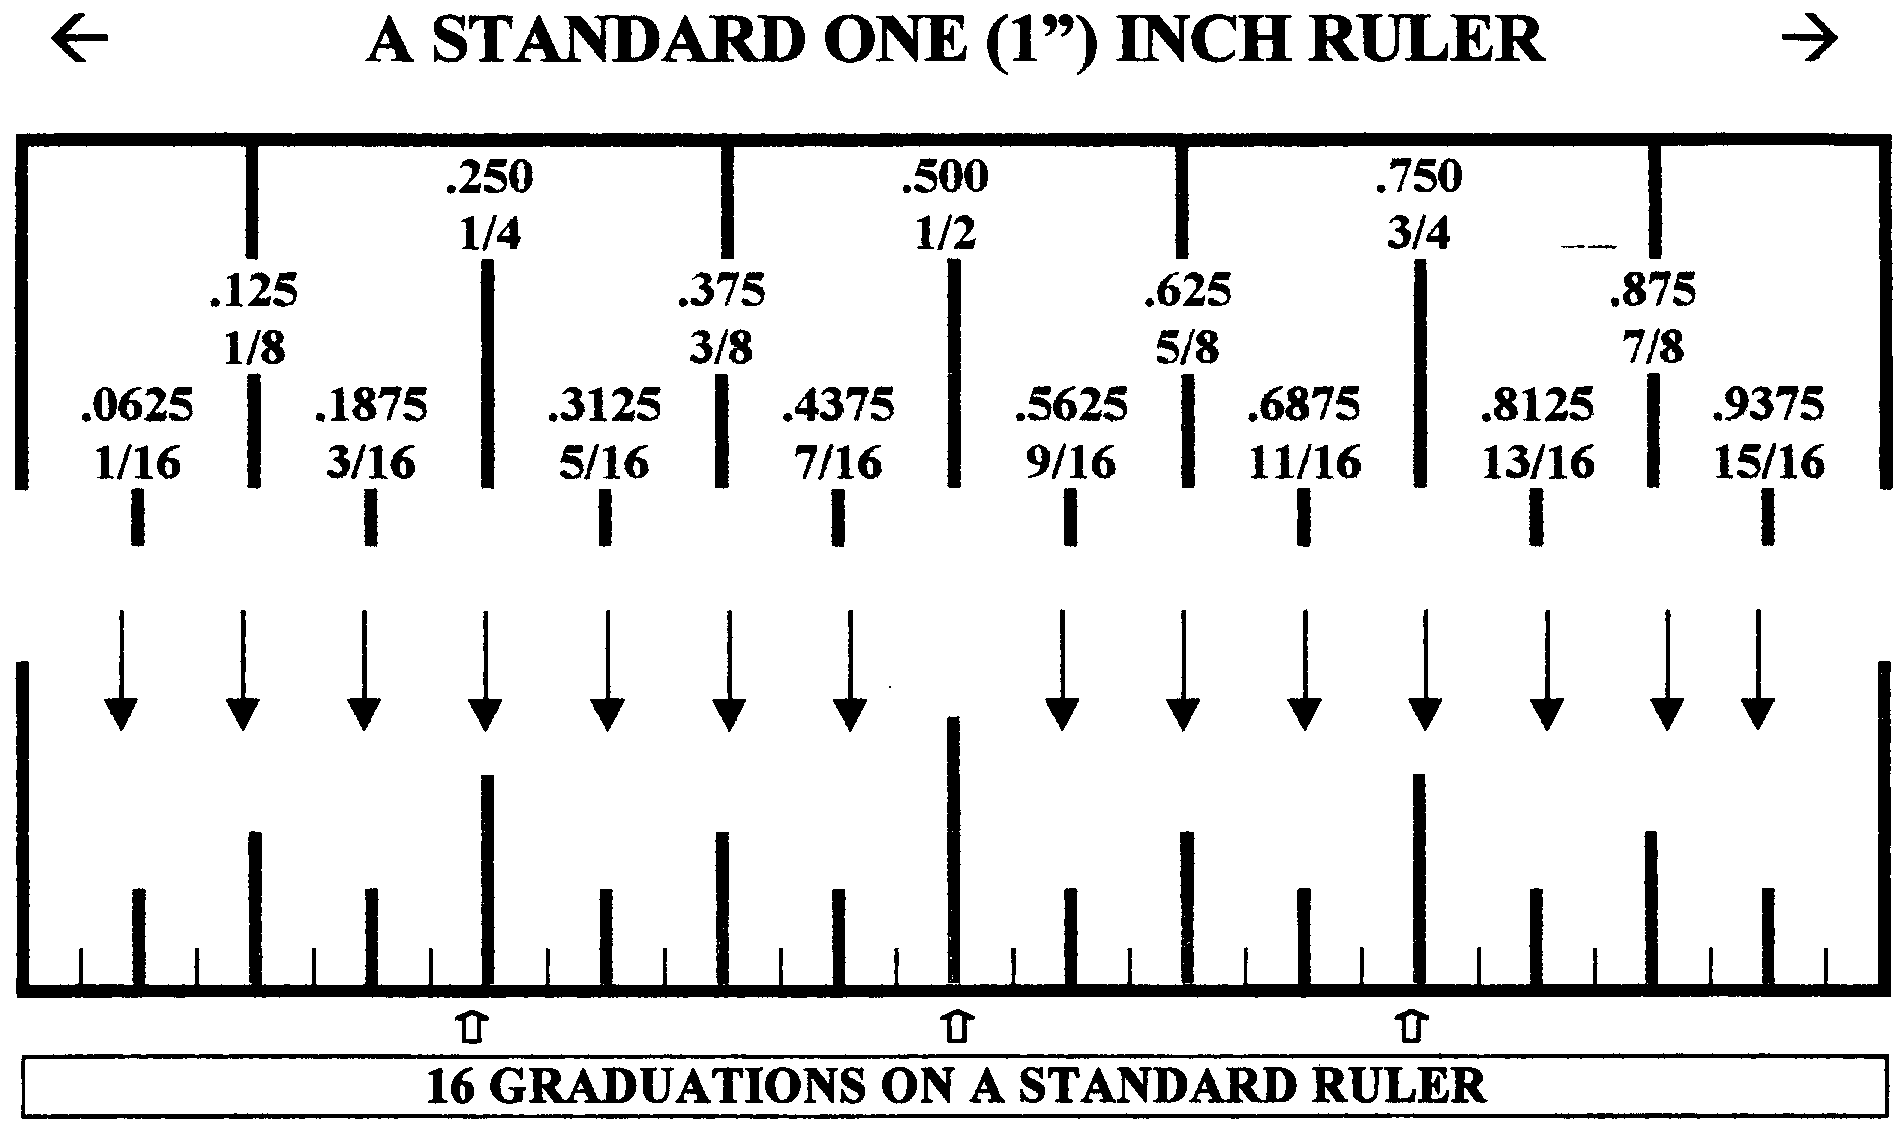
How Does a Ruler Measure?
A ruler is divided into tenths of an inch. Each line on the ruler represents 0.10 inches. Every ten lines is marked with the number of inches:
1″ = Sum of 10 lines each representing 0.10 inches
1″ = 10 x (0.10)
How Does a Dial Caliper Measure?
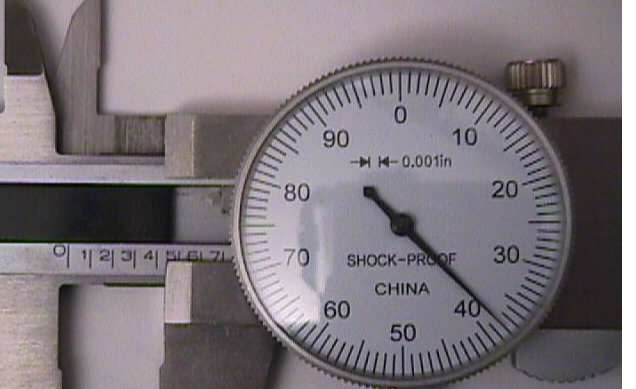
The dial is divided into thousandths of an inch. Each line on the dial represents 0.001 inches.
On the dial, every ten lines is marked with the hundredths of an inch:
-
0.010″ = Sum of 10 lines each representing 0.001 inches
-
0.010″ = 10 x (0.001)
At each hundredth of an inch, the dial is marked with a whole number:
-
10 = 0.010
-
20 = 0.020
-
30 = 0.030
And so on.
NOTE: Measurements made with calipers should be within 5/1000 or 0.005 of the dimensions specified by the manufacturer. If the measurement is greater or less than the manufacturer recommendation ±0.005″, repeat the measurement and review the assembly procedures for possible errors.
How Do You Read a Dial Caliper?
Reading a dial caliper is a five-step process:
-
Zero the dial: Close the jaws and check that the indicator points to “0” on the dial face.
-
Adjust the jaws: Open the jaws to fit around (or inside) the object being measured.
-
Read the main scale: Look at the sliding jaw and note the last main scale graduation that it passed.
-
Read the dial: Determine which number the indicator needle is pointing to on the dial.
-
Combine the readings: The final measurement is the sum of the main scale reading and the dial reading.
Shop Our Digital Dial Caliper from Gates
Need Help?
Contact your Royal Brass and Hose local sales representative or call 800-669-9650 to speak with a member of the customer service team about your measurement and thread identification needs.
We have 11 locations across the Southeast and Midwest, including Knoxville, TN; Marietta, GA; Orlando, FL; Charlotte, NC; Little Rock, AR; Fort Worth, TX; Benton, IL; Madisonville, KY; Princeton, WV; Birmingham, AL; and Calvert City, KY.
Frequently Asked Questions
A dial caliper measures to 0.001 inches (one-thousandth), while a ruler measures to 0.10 inches (one-tenth). That makes the caliper 100 times more precise than a standard ruler.
A dial caliper can measure inside diameter (ID), outside diameter (OD), and depth. Rulers can only measure external dimensions and lack the precision needed for thread identification and dash sizing.
Measurements should fall within ±0.005″ of the dimensions specified by the manufacturer. If the reading is outside that tolerance, repeat the measurement and check the assembly procedures for errors.


